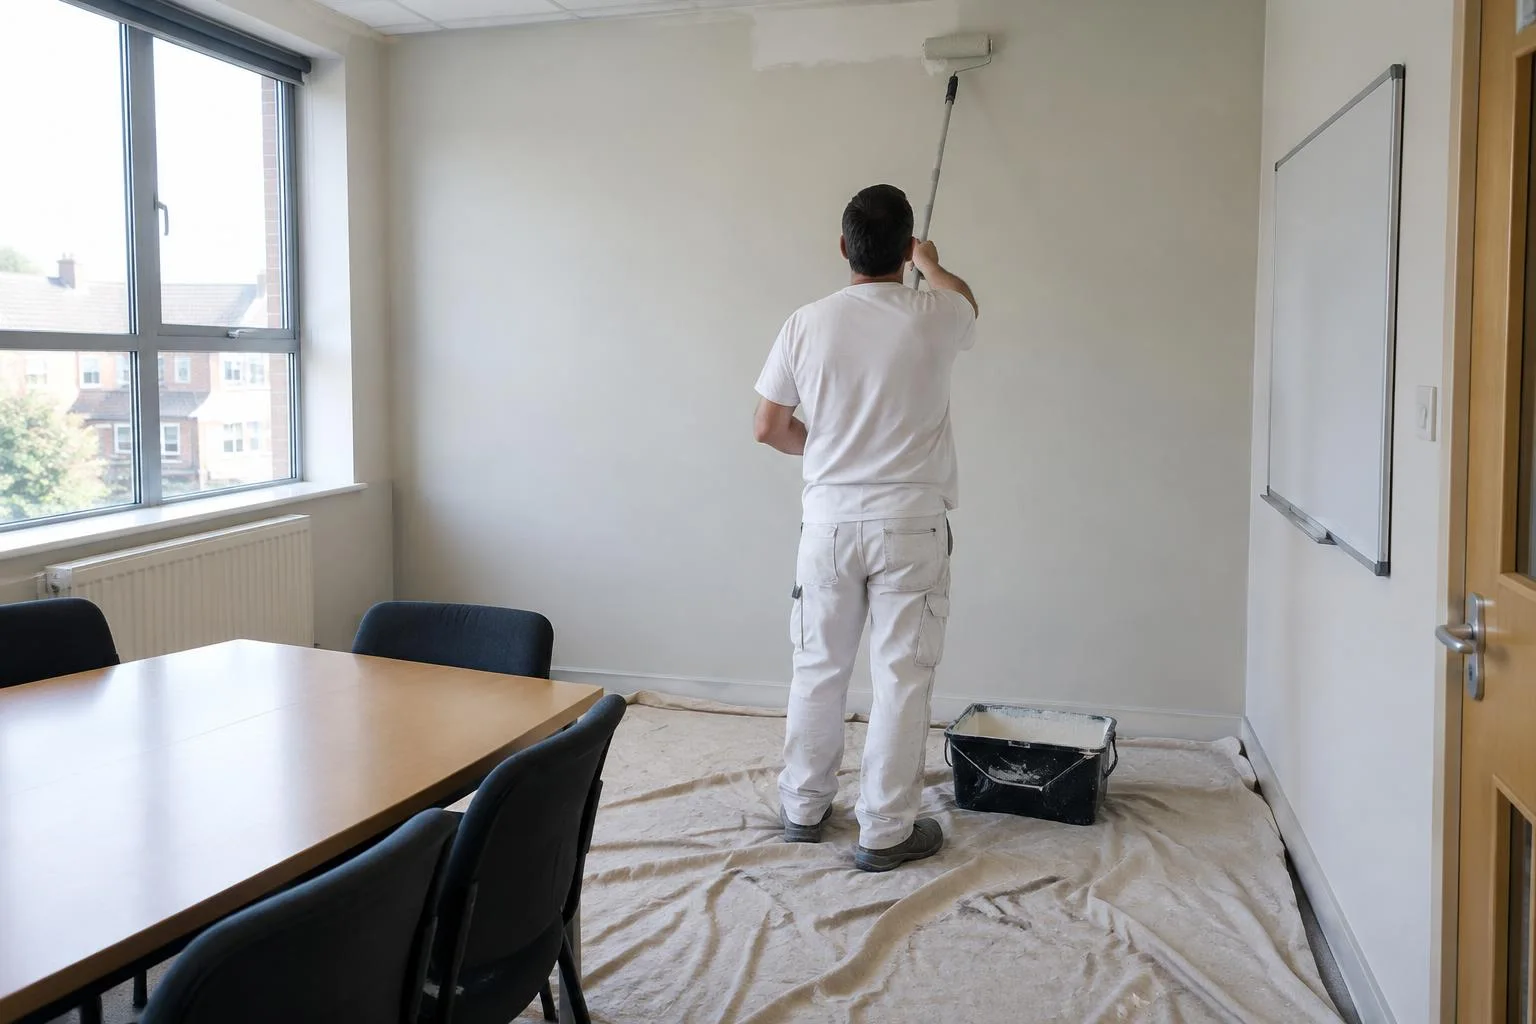
Start with how the office is used
Office painting is Mode Decorating’s main service. For a facilities manager, the important question is not just which walls need a new colour. It is how reception, meeting rooms, desks, corridors and kitchen areas can be decorated without overlooking the day-to-day use of the building.
Walk through the office and separate priority areas from spaces that can wait. Reception may need a different finish from a meeting room, and a corridor can be exposed to much more contact than a quiet office. A room-by-room scope makes the quotation easier to understand and the sequence easier to discuss.
Walls, ceilings and shared spaces
A workspace refresh may include scuffed walls, marked ceilings, painted trim and doors. Existing surface condition matters: cracks, old fixing holes and areas of failing paint should be identified before choosing a finish. Repainting over a problem without understanding it may leave the underlying issue unresolved.
Meeting rooms can be assessed alongside lighting and presentation equipment. Reception areas need attention to sightlines and the first view through the entrance. Office kitchens have splash and cleaning considerations. These uses help guide colour and finish choices without assuming that every area needs the same treatment.
Phasing the work with your team
Where suitable, a project can be discussed in phases so a section is worked on while another remains available. The plan needs to account for routes through the building, meeting commitments and access to shared facilities. Painting a corridor may affect more people than repainting a room of similar size.
Tell Eric about occupancy patterns and any hours when the premises are easier to access. Weekend or out-of-hours arrangements are something to agree together. They are not a substitute for the drying and recoat intervals required by the chosen materials. Keeping the sequence realistic matters more than squeezing every task into one visit.
Furniture, equipment and protection
Desk positions, storage and IT equipment all shape the preparation. Discuss which items can be moved, who will move them and which should remain covered in place. Sensitive equipment should be dealt with in conjunction with the person responsible for it, rather than casually unplugged or shifted.
Floors and adjacent surfaces need appropriate protection. Masking becomes particularly important for spray application, because paint must be kept away from fittings and any surface outside the agreed scope. Access to sockets, floor boxes, glass partitions and fixed joinery should be considered during the initial assessment.
Airless spraying for open areas
Large ceilings and uninterrupted walls may be candidates for airless spraying. In an empty or cleared office, application can be efficient once masking is complete. A furnished room with lots of interruptions may favour traditional painting instead. The technique is selected around the room, not the other way round.
Colour changes also affect the scope. A dark feature wall being returned to a pale finish may need a different approach from refreshing a similar colour. Hard-wearing finishes can be discussed for areas that are cleaned frequently. The quote should reflect these differences rather than just the floor area.
A clear route from enquiry to quote
Start with your office postcode, approximate size and the rooms or surfaces that need attention. Add your preferred timing and any restrictions on access. Photographs are useful for an initial discussion, although dimensions and surface condition may still need a visit to establish the full scope.
The quotation conversation should cover preparation, protection, paint application and the final tidy-up. Agree which areas are included, how furniture will be handled and the proposed sequence before booking. For more planning detail, read the guides to office painting costs and office decorating timelines.
Make the room list useful
A room list can be a practical starting document for an office repaint. Give each space a recognisable name and identify the surfaces to be included. Meeting Room One, for example, is a clearer reference than the room at the back. Note whether ceilings, doors and frames are part of that area or whether the request concerns walls only.
Record any features that interrupt the painted surfaces. Built-in cupboards, presentation screens and glass partitions affect access and the layout of the work. Photographs taken from more than one corner can show these features without relying on a written description alone. Include a view of the whole room as well as close-ups of areas needing preparation.
Where staff are moving between rooms, consider how their temporary arrangements relate to the decorating sequence. A room cannot be released for painting if it is also the only space available for displaced desks. This is a planning question for the business as well as the decorator. Discuss the order against the actual occupancy needs rather than just the visual priority of each room.
Approvals before the paint is selected
Office colours may need approval from more than one person. A facilities manager, property owner or internal decision-maker can have different responsibilities. Establish who signs off the colour and the scope before ordering the work. Bringing together these decisions helps avoid a quotation based on one specification while another is still being discussed.
Consider the lighting under which the chosen finish will be seen. Reception daylight can differ from the artificial lighting in an internal meeting room. A colour should be evaluated in its intended location rather than assumed to look identical throughout the premises. Where several colours are proposed, identify the exact walls involved so the extent is clear.
After the project, retain the agreed surface and coating details with the building records. This does not promise an invisible future repair: older finishes can change in appearance. It does provide useful background when another refresh is considered. A clear record of what was included is more helpful than relying on memory after staff or responsibilities have changed.
The next step for your workspace
You do not need a completed colour scheme to begin the discussion. Start with the room list and the condition of the existing surfaces. Explain which decisions are still open so they can be distinguished from agreed requirements. Eric can then discuss the decorating scope against the office that is actually available.
Photos from Mode Decorating projects will be added here.